Poured Concrete Houses Liverpool
Reinforced concrete frame houses, turnkey or as a shell, across Merseyside since 2024.
Good evening! We are Esteticarit Homes, a Litherland firm that builds houses the way the rest of Europe does: a reinforced concrete frame poured on your plot, columns, beams and slabs, then filled with insulated block and finished inside to the last socket.
We started in 2024 with one crew and a bending bench in a rented unit off School Lane. The steel is still cut and bent there, the concrete still comes from a plant eleven minutes up the road, and the people pouring it are still ours. Pick one of the designs below or send us your own size, and we will give you a fixed price for a shell or a house you can move into.
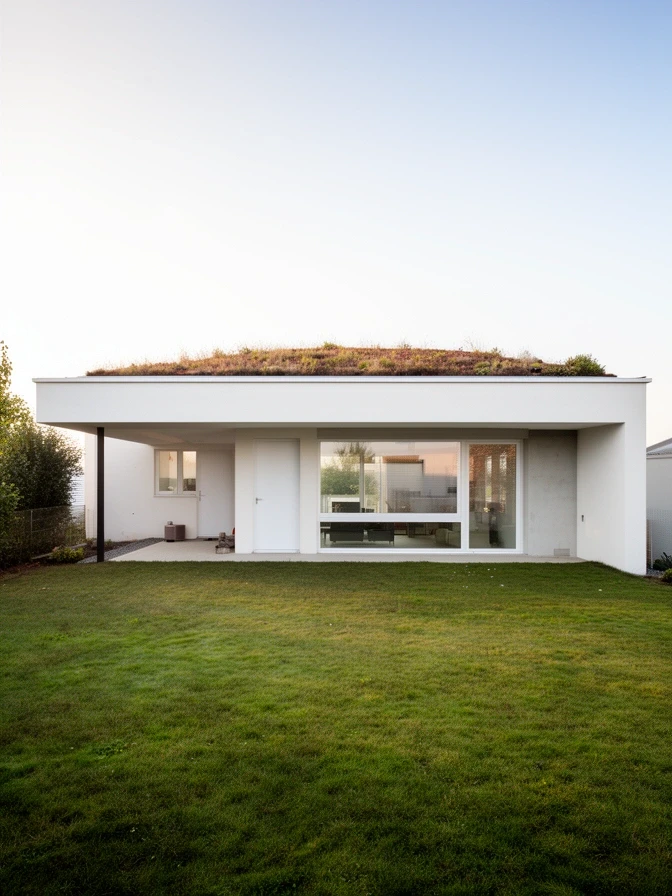
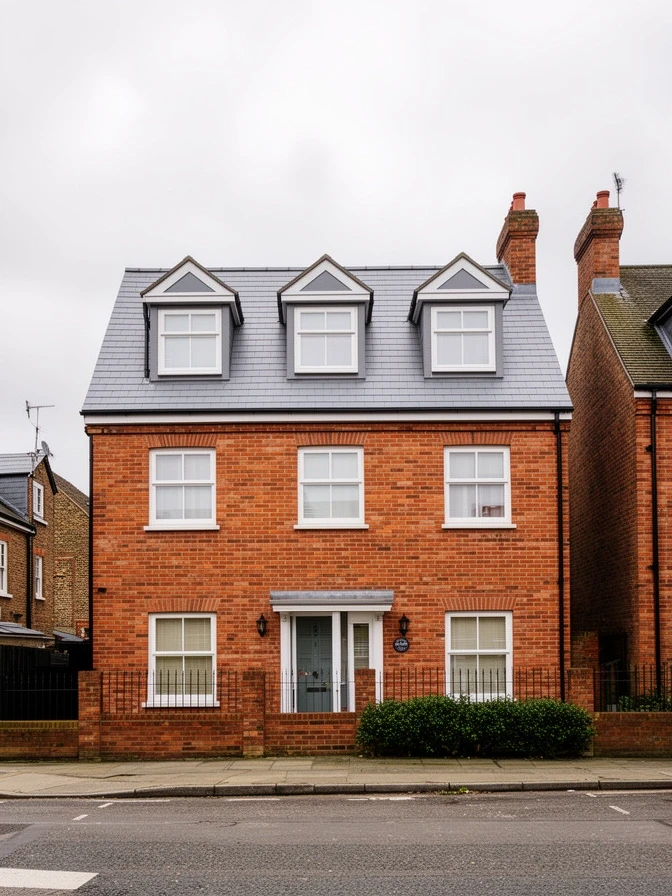
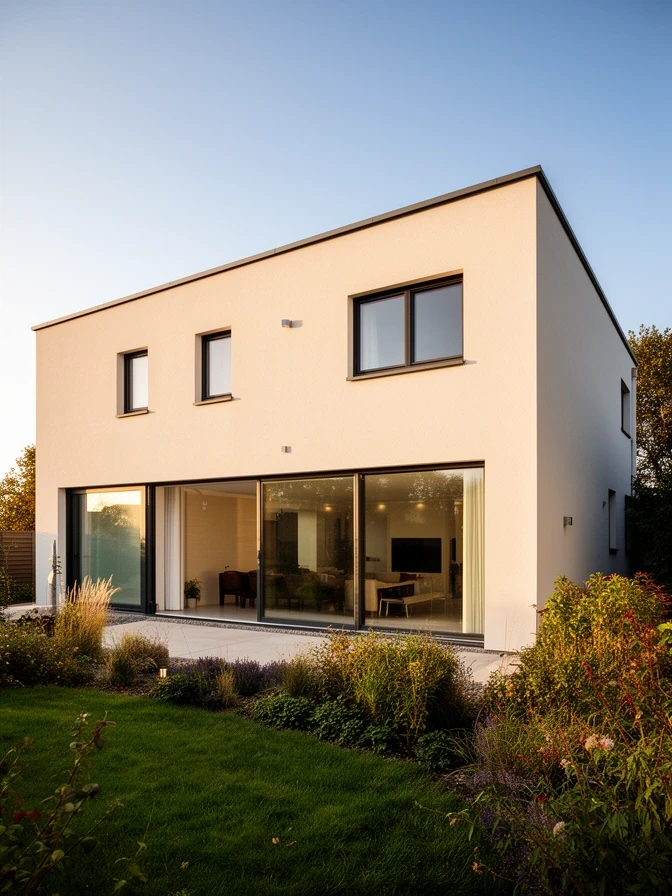
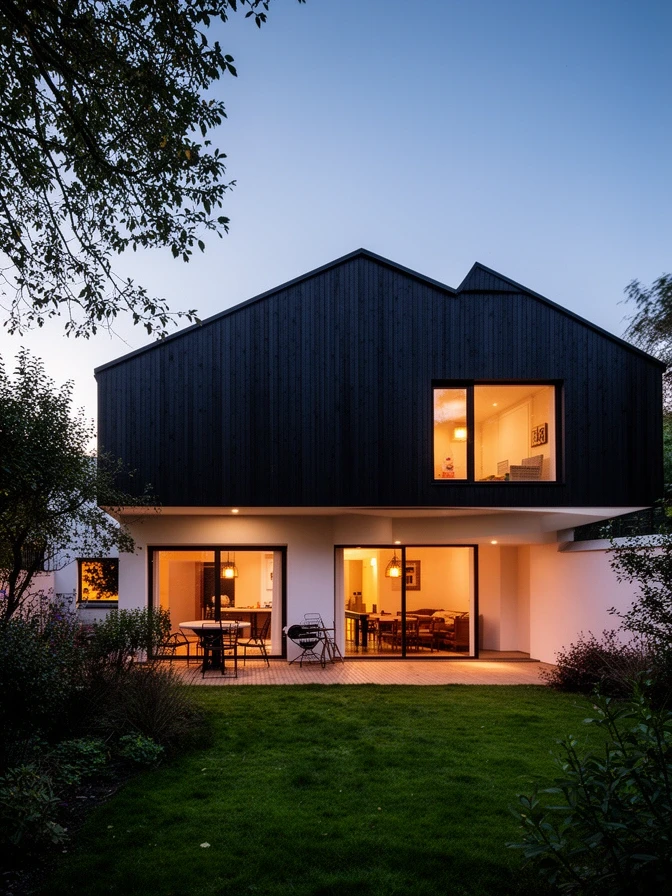
Ready designs
Prices include foundations on a clear level plot, the frame, roof, windows and a turnkey fit out.

How a house is made
Six stages, the same on every plot. The steel and the crew are ours from the first bar to the last coat of paint.
-
01
Survey the plot
Levels, boundaries and a trial pit or two, so the foundation is designed for the ground you actually have and not the ground on the map.
-
02
Engineer the frame
A chartered engineer sizes every column, beam and slab to Eurocode 2 and issues the bending schedule the yard works from.
-
03
Cut and bend the steel
Bar to BS 4449 is cut, bent and tagged by drawing number in Litherland, then tied into cages before it leaves the yard.
-
04
Pour the foundations
Strip or raft foundation and ground floor slab, poured from the local plant in C32/40, cubes taken and building control on site before each pour.
-
05
Raise the frame
Columns, beams and floor slabs cast floor by floor in reusable formwork. A two storey house is topped out in four to six weeks.
-
06
Close in and fit out
Insulated block infill, roof, windows, then heating, plaster and kitchens. Handover comes with the completion certificate and the warranty.
Two ways to take it over
- Foundations, reinforced frame, floor and roof slabs
- Insulated block infill to U 0.18 walls
- Roof covering, windows and external doors fitted
- Drainage connected, render or brick slips outside
- Everything in the shell, plus
- Heat pump, underfloor heating downstairs, MVHR
- Plastered, decorated, kitchen and bathrooms in
- Building control completion and the warranty certificate
Building a new house is zero rated for VAT, so these are the figures you pay. A garden studio that is not a separate dwelling carries VAT at 20%. Prices and stages
What goes into the frame is written on the drawings before anyone orders a bar. Every house is engineered for its plot, checked by building control at each pour, and covered for ten years by an independent structural warranty.
- Structural design to Eurocode 2, stamped by a chartered engineer
- Reinforcing bar to BS 4449, cut and bent in Litherland
- Concrete to BS 8500, C32/40 for the frame, cube tested each pour
- Slabs 200 mm, columns 300 x 300 mm on a typical two storey plan
- Walls to U 0.18, airtightness tested before plastering
- Building control inspection before every structural pour
- Ten year structural warranty, two years on finishes
From plot to keys, about eight months
- 01 Drawings and planning 8 to 14 weeks Design fee £2,400, taken off the build price
- 02 Groundworks and foundations 2 to 3 weeks 15% when the slab is signed off
- 03 Frame, floor by floor 4 to 6 weeks 30% when the roof slab is poured
- 04 Infill, roof and windows about 4 weeks 25% when the house is weathertight
- 05 Fit out and handover 8 to 10 weeks 30% at handover, never before the snag list is closed
- 0151 929 9216
- School Ln, Litherland, Liverpool L21 7LX
Ask for a price
Tell us about the plot and what you want on it. We ring back to talk it through, usually the same working day, and send a written figure within a week.
Thank you, it is with us
We will ring you to talk about the plot and send a written figure within a week. If you would rather call first, it is 0151 929 9216.
Reference EH-0000