Five plans, ready to price
House designs
Every design here has been engineered, costed and built on the same reinforced frame. Pick one as it is, or move a wall and we will tell you what it does to the price.
01 / 05
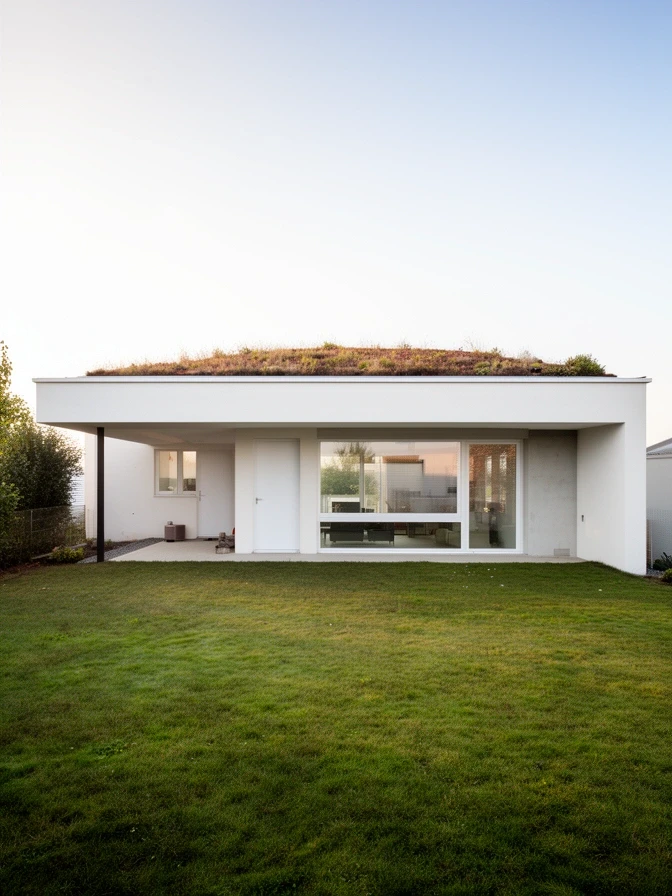
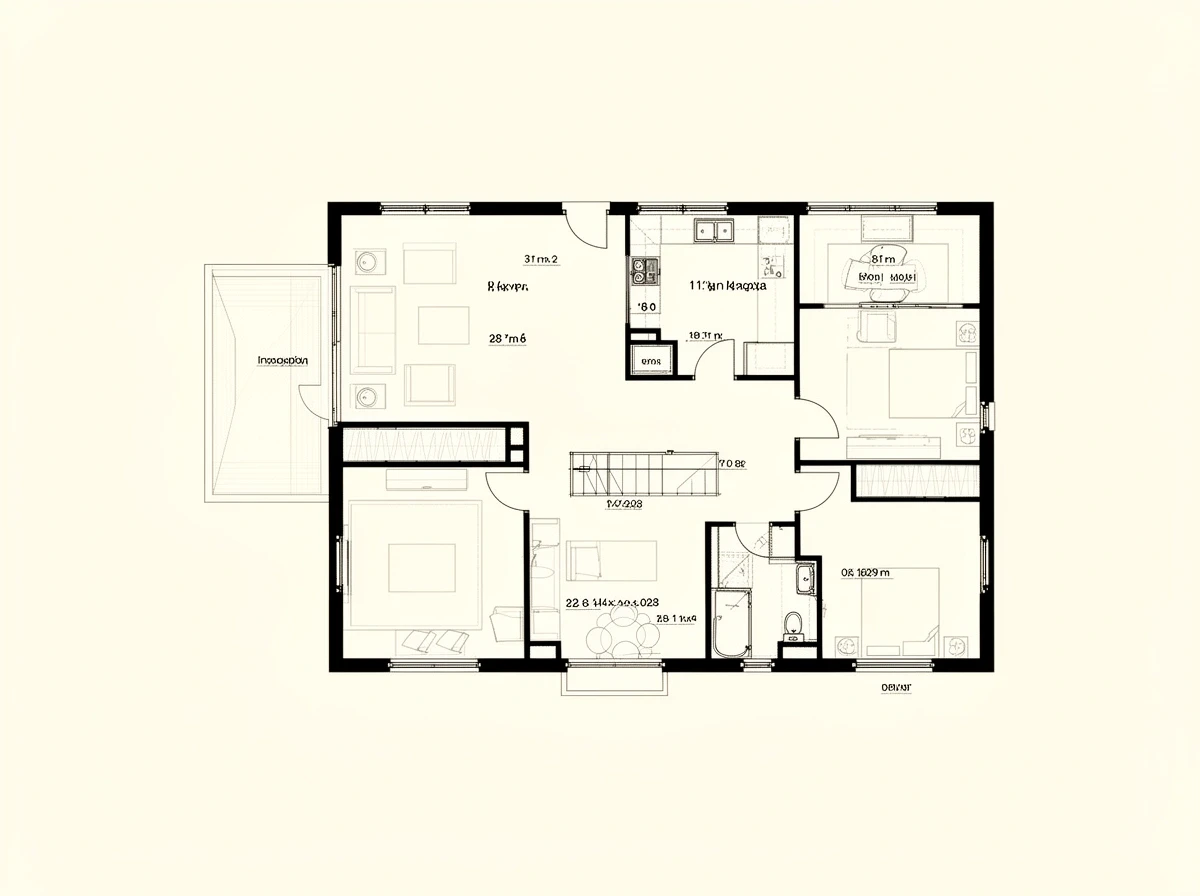
Crosby
Two bedroom bungalow under a flat roof, for a narrow plot or a downsizer who wants everything on one floor.
- Bedrooms
- 2
- Bathrooms
- 1, plus utility
- Floor area
- 72 m²
- Storeys
- 1
- Footprint
- 9.6 x 7.5 m
- Narrowest plot
- 12.6 m
- Roof
- Flat, sedum option
- On site
- about 20 weeks
Open kitchen and living room across the back, two doubles at the front, one bathroom and a utility off the hall.
02 / 05
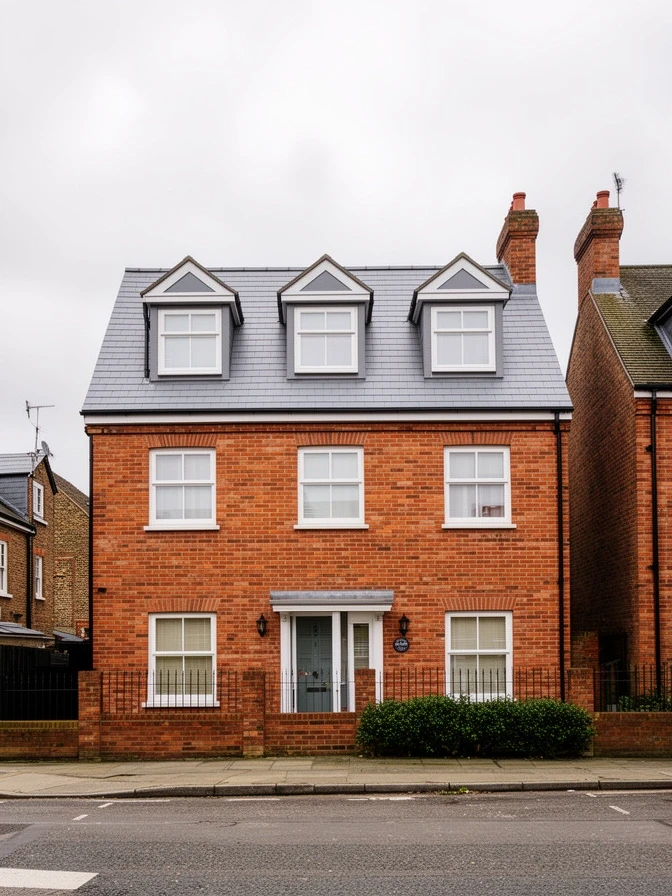
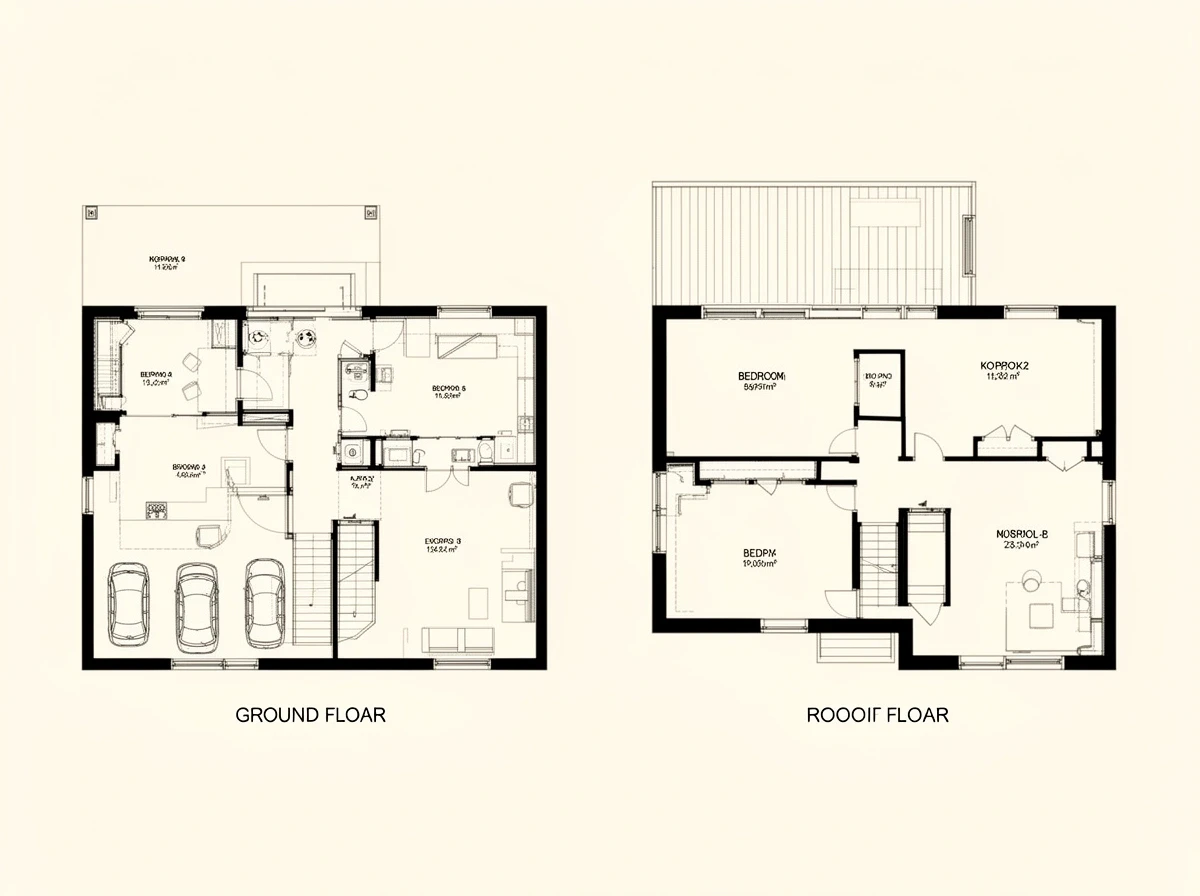
Aigburth
Three bedrooms in a storey and a half, with dormers front and back and brick slips that sit well in an older street.
- Bedrooms
- 3
- Bathrooms
- 2
- Floor area
- 96 m²
- Storeys
- 1.5
- Footprint
- 8.4 x 7.2 m
- Narrowest plot
- 11.4 m
- Roof
- Pitched, concrete tile
- On site
- about 24 weeks
Kitchen diner and a separate front room downstairs with one bedroom and shower room; two bedrooms and a bathroom in the roof.
03 / 05
Formby
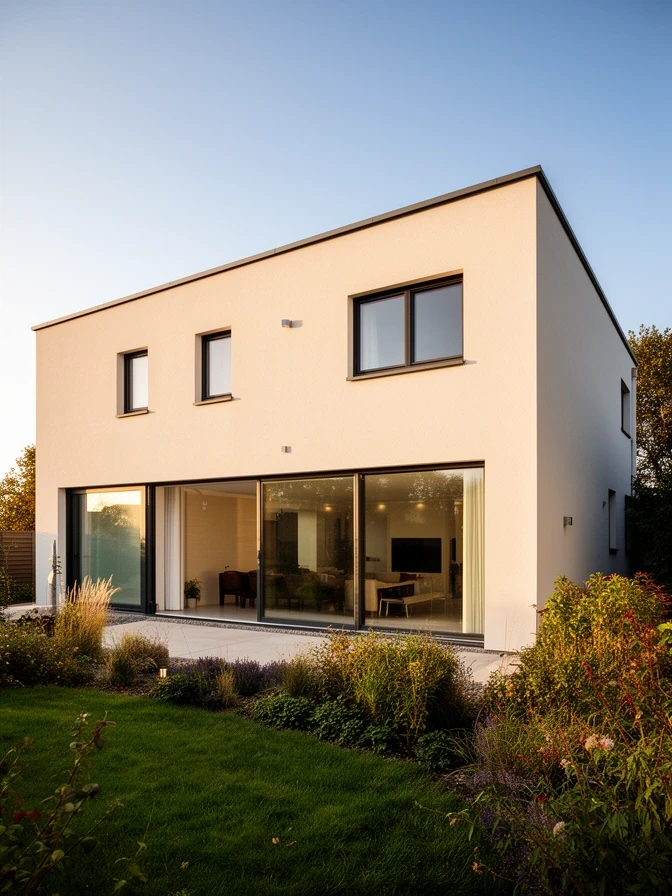
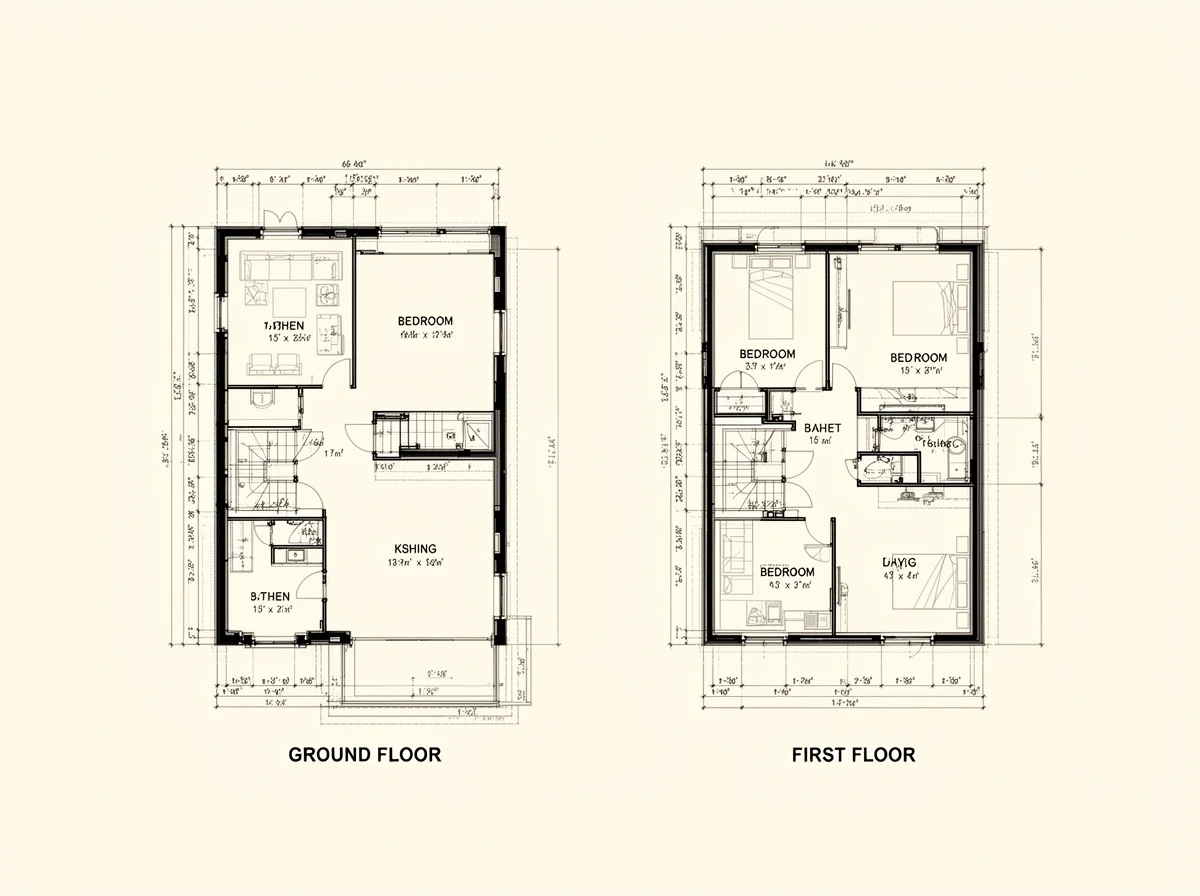
The family house most people ask about: three bedrooms, a big glazed back wall and a first floor that needs no internal columns.
- Bedrooms
- 3
- Bathrooms
- 2, plus WC
- Floor area
- 112 m²
- Storeys
- 2
- Footprint
- 8.0 x 7.0 m
- Narrowest plot
- 11.0 m
- Roof
- Pitched or flat
- On site
- about 26 weeks
Living, kitchen and dining as one room behind a 5.2 metre opening, a WC and study at the front; three bedrooms and two bathrooms upstairs.
04 / 05
Woolton
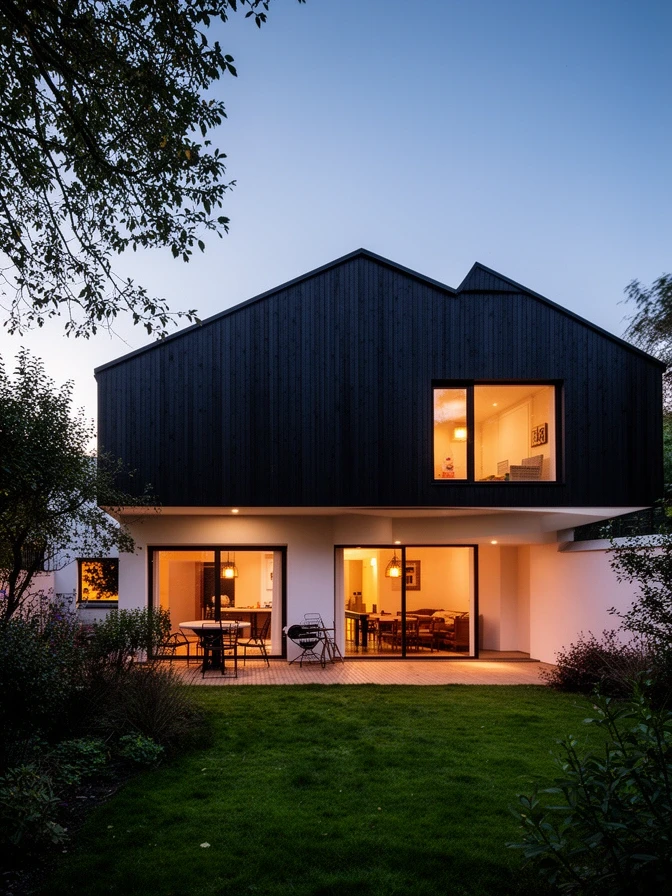
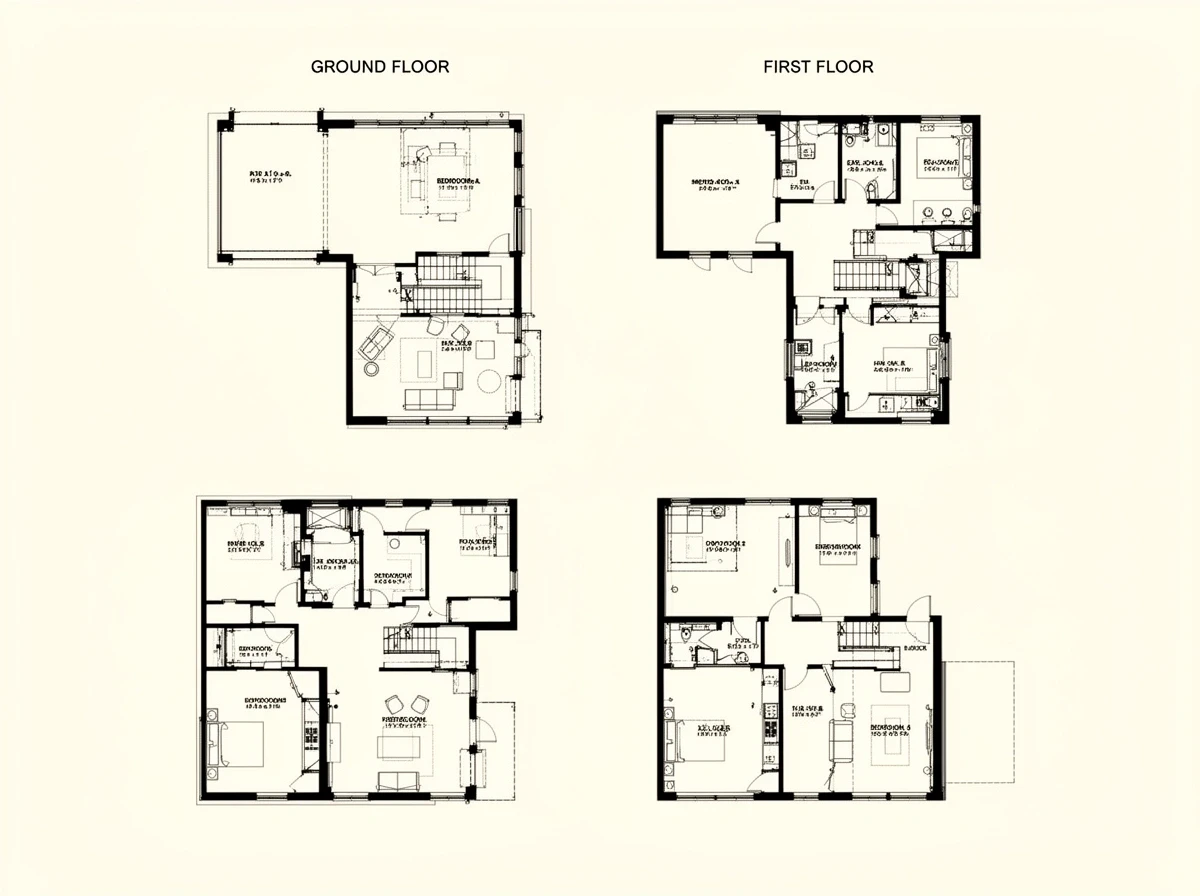
Four bedrooms, with the first floor cantilevered a metre over the garden, which is exactly what a concrete frame is good at.
- Bedrooms
- 4
- Bathrooms
- 3
- Floor area
- 146 m²
- Storeys
- 2
- Footprint
- 10.2 x 7.6 m
- Narrowest plot
- 13.2 m
- Roof
- Flat, parapet
- On site
- about 30 weeks
Kitchen, dining and a separate snug downstairs with a guest bedroom; three bedrooms, two of them en suite, on the first floor.
05 / 05
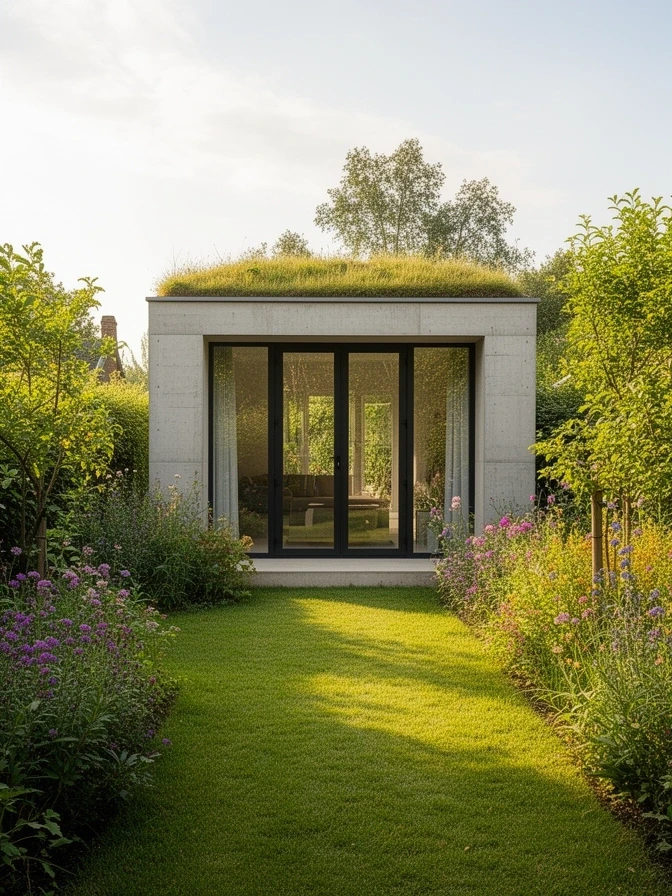
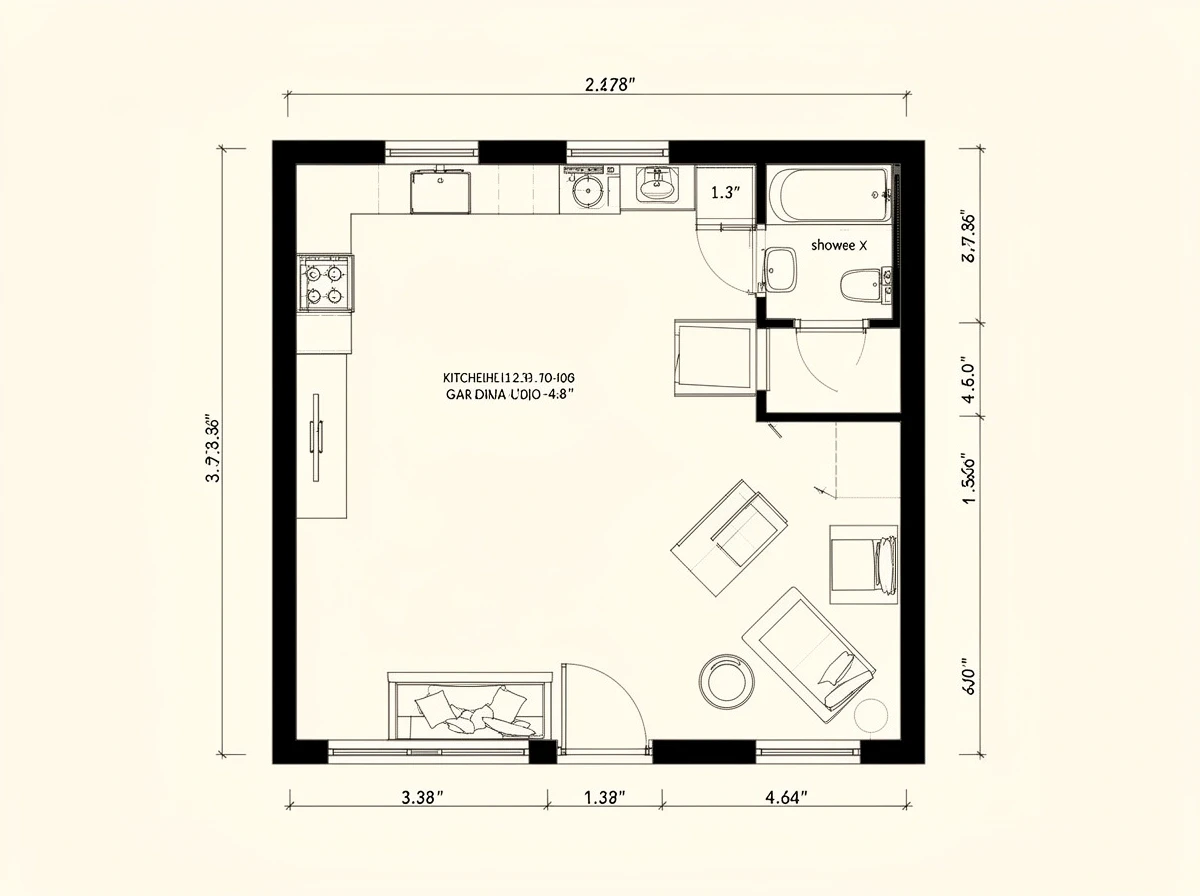
Litherland studio
A garden annex for an office, a teenager or a parent, built on the same frame as the houses and heated the same way.
- Rooms
- 1, plus shower room
- Floor area
- 38 m²
- Storeys
- 1
- Footprint
- 6.4 x 6.0 m
- Access
- Side path of 1.1 m or more
- Roof
- Flat, sedum
- On site
- about 10 weeks
- VAT
- 20% applies
One room with a kitchenette along the back wall and a shower room behind it. We check the planning position before we quote.
Prices assume a clear, level plot with normal ground and mains services at the boundary. Piling, a long drive or a demolition first are priced after the site visit. Building a new house is zero rated for VAT; the studio is not.